




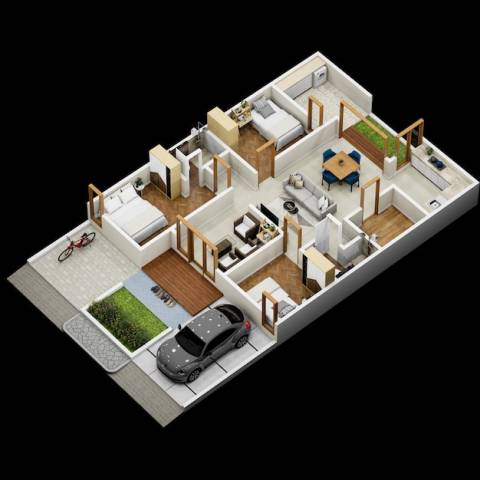
3d rendering floor plan of a house top view minimalist house 156 square meters with 3 bedrooms

test test/729.09K
images
3d rendering floor plan of a house top view minimalist house 156 square meters with 3 bedrooms
-
Image type JPG
-
Published -
-
Views 4
-
Downloads 0
|
$0.00 USD
Share
Related Photos
-
Vector design sandpaper icon style  test test
0
test test
0
-
Predictive maintenance workflow prediction alert artificial intelligence concept industrial worker hands holding holographic chart graph data analysis smart factory condition monitoring IoT
test test
0
-
Septic tank pumping, bottom view of man installing submersible sewage pump into concrete well ring.
test test
0
-
Made in canada circular badges red and white variations on transparent background
test test
0
-
Brick wall background
test test
0
-
Excavator working on a new building construction site
test test
0
-
Construction crane and city skyline silhouette with tower crane vector
test test
0
-
3d modern house, on white background. 3d illustration
test test
0
Give Thanks!
Give thanks to @alitest for sharing this photo, the easiest way, sharing on social network